<-- style PDP --> 2959 Jackson Drive, Burlington - Att/Row/Twnhouse for sale for $829,900
  • sold
  • leased

2959 Jackson Drive

Burlington, Ontario, L7M 4K6 - Rose

$829,900$000000

  • Neighbourhood

    Rose

  • Major Intersection

    Dundas St & Walkers Line

  • Listed Since: 27 day(s)

  • Last update: 16 day(s) ago

Overview

  • Property Type

    Att/Row/Twnhouse, 2-Storey

  • Bedrooms

    3

  • Bathrooms

    2

  • Basement

    Finished + Development Potential

  • Kitchen

    1

  • Total Parking

    2 (1 Attached Garage)

  • Lot Size

    24.93x113.18 (Feet)

  • Taxes

    $4,576.00 (2025)

  • Type

    Freehold

Property Description

Property description for 2959 Jackson Drive, Burlington

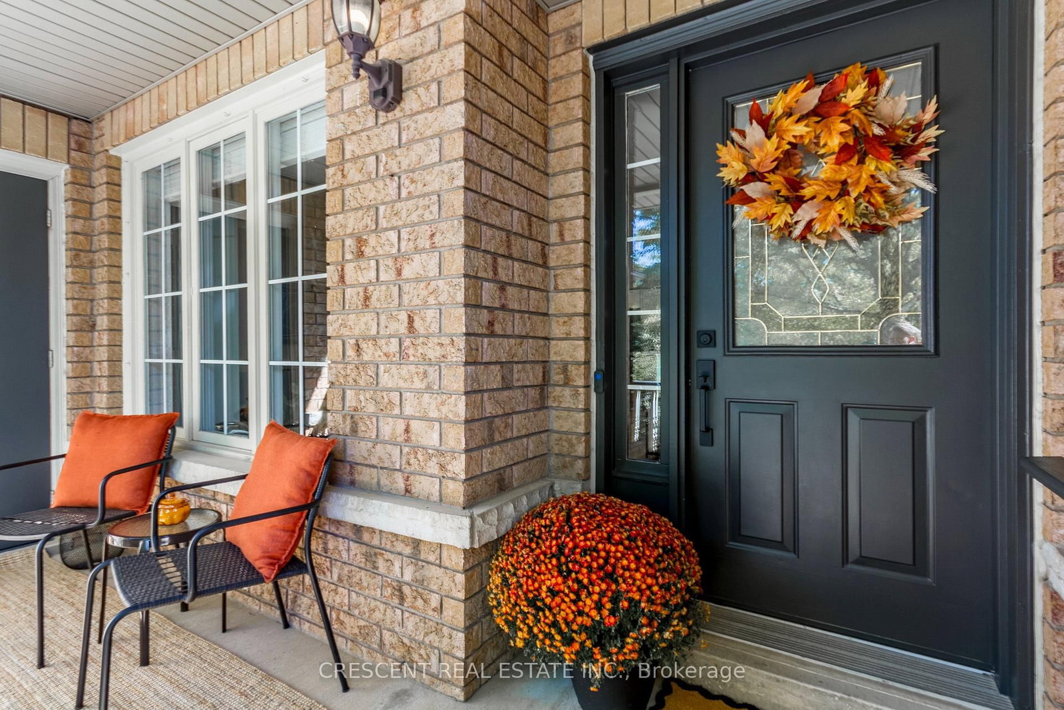
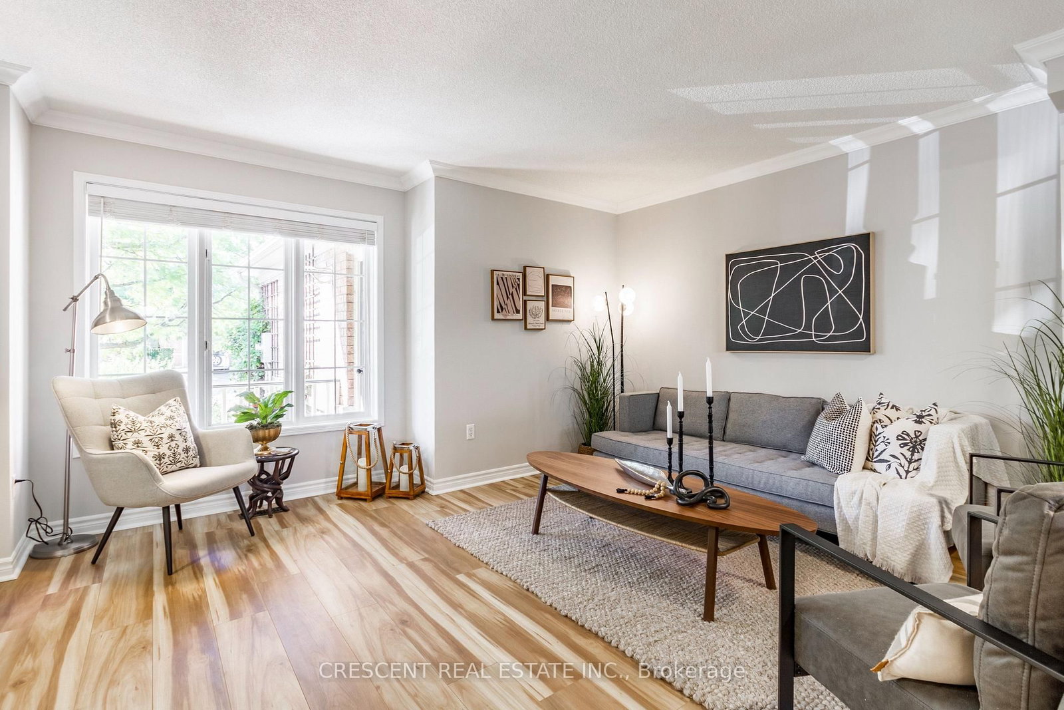
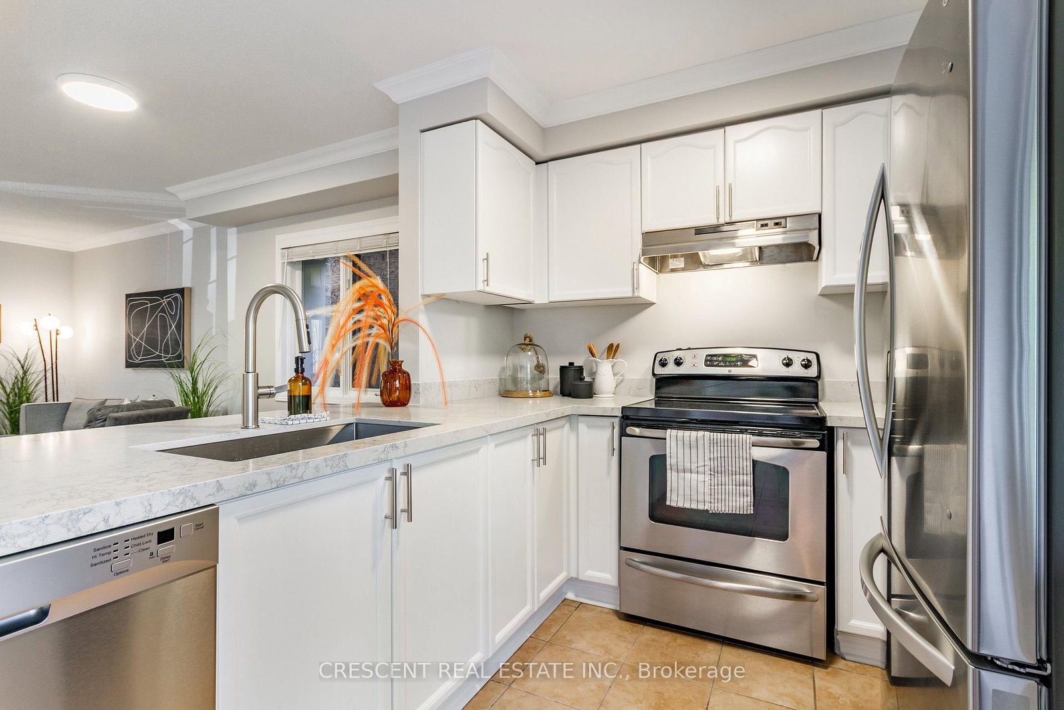
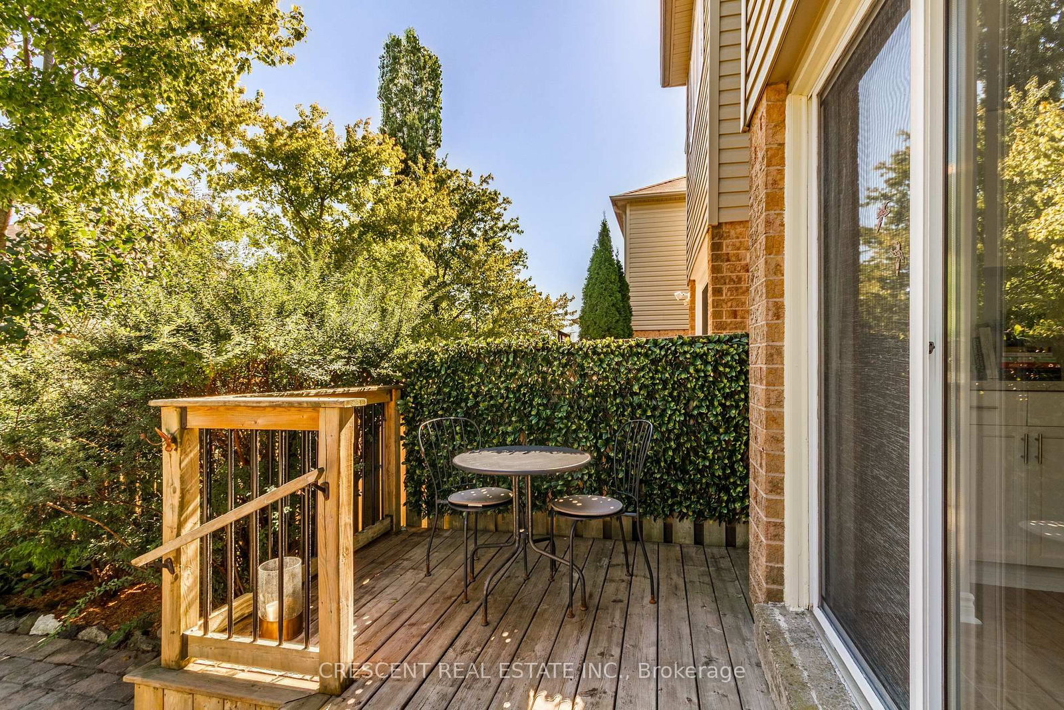
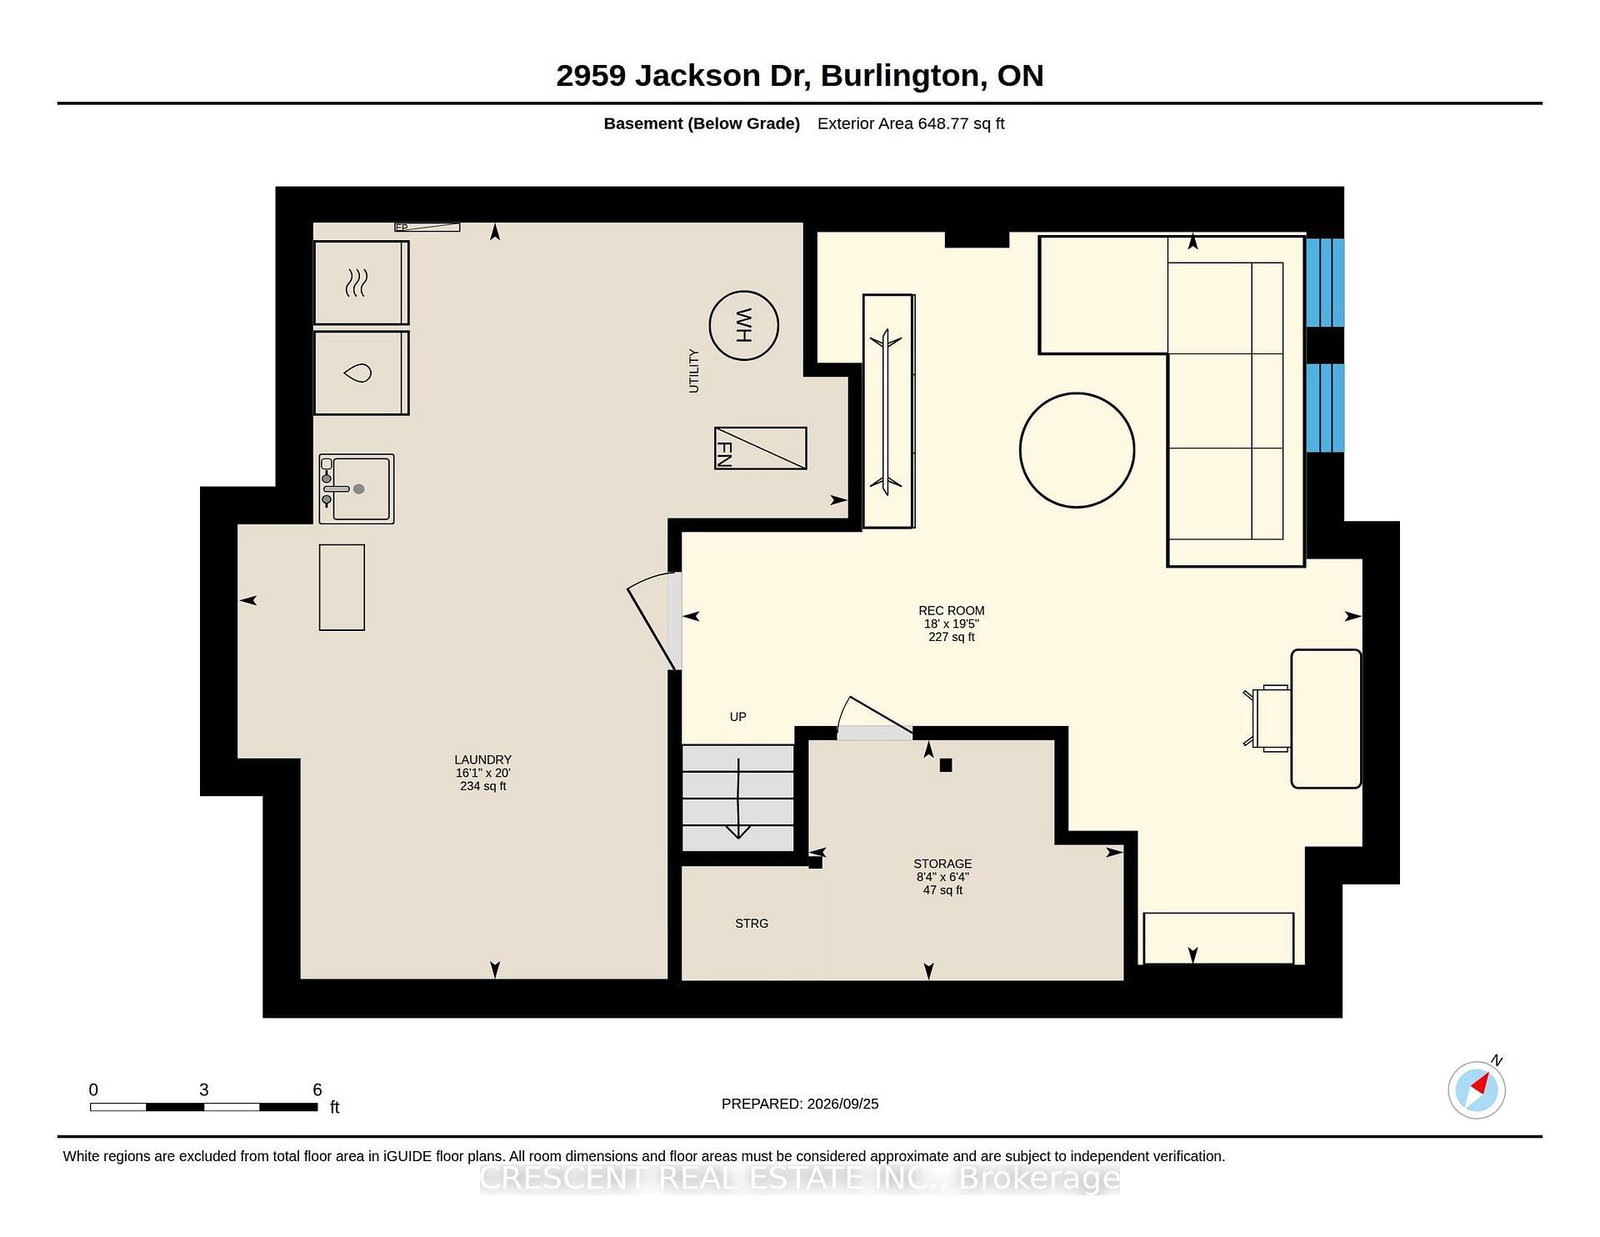
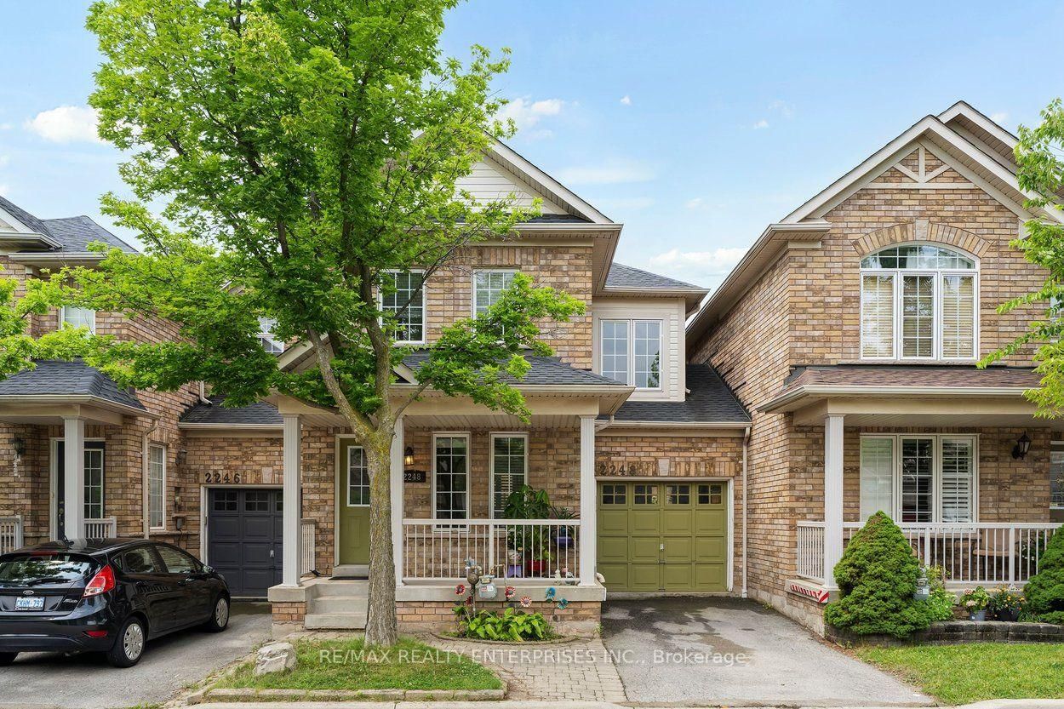
Welcome to the this freshly painted, renovated, RARE freehold townhouse in Burlington with NO condo fees and lots of light! This unique semi-detached townhouse layout is only attached at the garage (and above) on one side, offering extra windows on the side of the house for more natural light inside, fewer noise concerns, and highly convenient direct access from the garage to the backyard. The main level boasts a large, bright, open-concept living room with attractive new laminate flooring (last year). The open kitchen features a large peninsula/breakfast bar with brand-new quartz countertops, updated stainless steel appliances, and a brand-new dishwasher. A large patio door floods the space with light and leads to your private backyard with mature trees, a raised deck, and a lower interlock stone patio perfect for family gatherings. The front exterior offers outstanding curb appeal with a gorgeous garden and an interlock walkway leading to a private front porch, perfect place to enjoy your morning coffee. The freshly painted garage includes a handy work bench and 2 storage lofts. Inside on your second floor, discover 3 good-sized bedrooms all equipped with built-in closet organizers. The large primary bedroom features double doors, a walk-in closet, and a Jack-and-Jill bathroom layout acting as a private ensuite. The finished basement features new Berber carpet (last year), a large recreation/media room, a great office space, and bonus storage under the stairs. The massive laundry room and secondary storage zone offer plenty of space to easily add a full 4-piece bathroom while retaining tons of storage. Located in a prime Burlington neighbourhood with excellent walkability-steps to grocery stores, top schools, shopping and scenic walking/biking trails, including; Longo's, LCBO, Farm Boy, Pet Store, Shoppers, McDonald's, Tim Hortons, Starbucks, Medical Lab, Walk-in Clinic, Booster Juice, Starbucks, Pet Store, Basking Robbins, Banks and MORE!

Listed by CRESCENT REAL ESTATE INC.

  • MLS #

    W13840144

  • Sq. Ft

    1100-1500

  • Sq. Ft. Source

    MLS

  • Lot Irregularities

    n/a

  • Year Built

    Available Upon Request

  • Pool

    None

  • Drive

    n/a

  • Garage

    Attached, 1 spaces

  • Total Parking

    2

  • Family Room

    Y

  • Den

    Y

  • Exterior

    Brick

  • Fireplace

    N

  • Roof

    Asphalt Shingle

  • Foundation

    Concrete

  • Elevator

    n/a

  • Water View

    n/a

  • Laundry Level

    n/a

  • Heat

    Forced Air

  • A/C

    Central Air

  • Water

    Municipal

  • Water Supply

    n/a

  • Sewers

    Sewers

  • Central Vac

    N

  • Living

    6.07 x 4.47 ft Ground level

    Laminate, Open Concept, Large Window

  • Dining

    3.63 x 3.18 ft Ground level

    Walk-Out, Ceramic Floor, Quartz Counter

  • Kitchen

    2.72 x 2.54 ft Ground level

    Renovated, Stainless Steel Appl, Quartz Counter

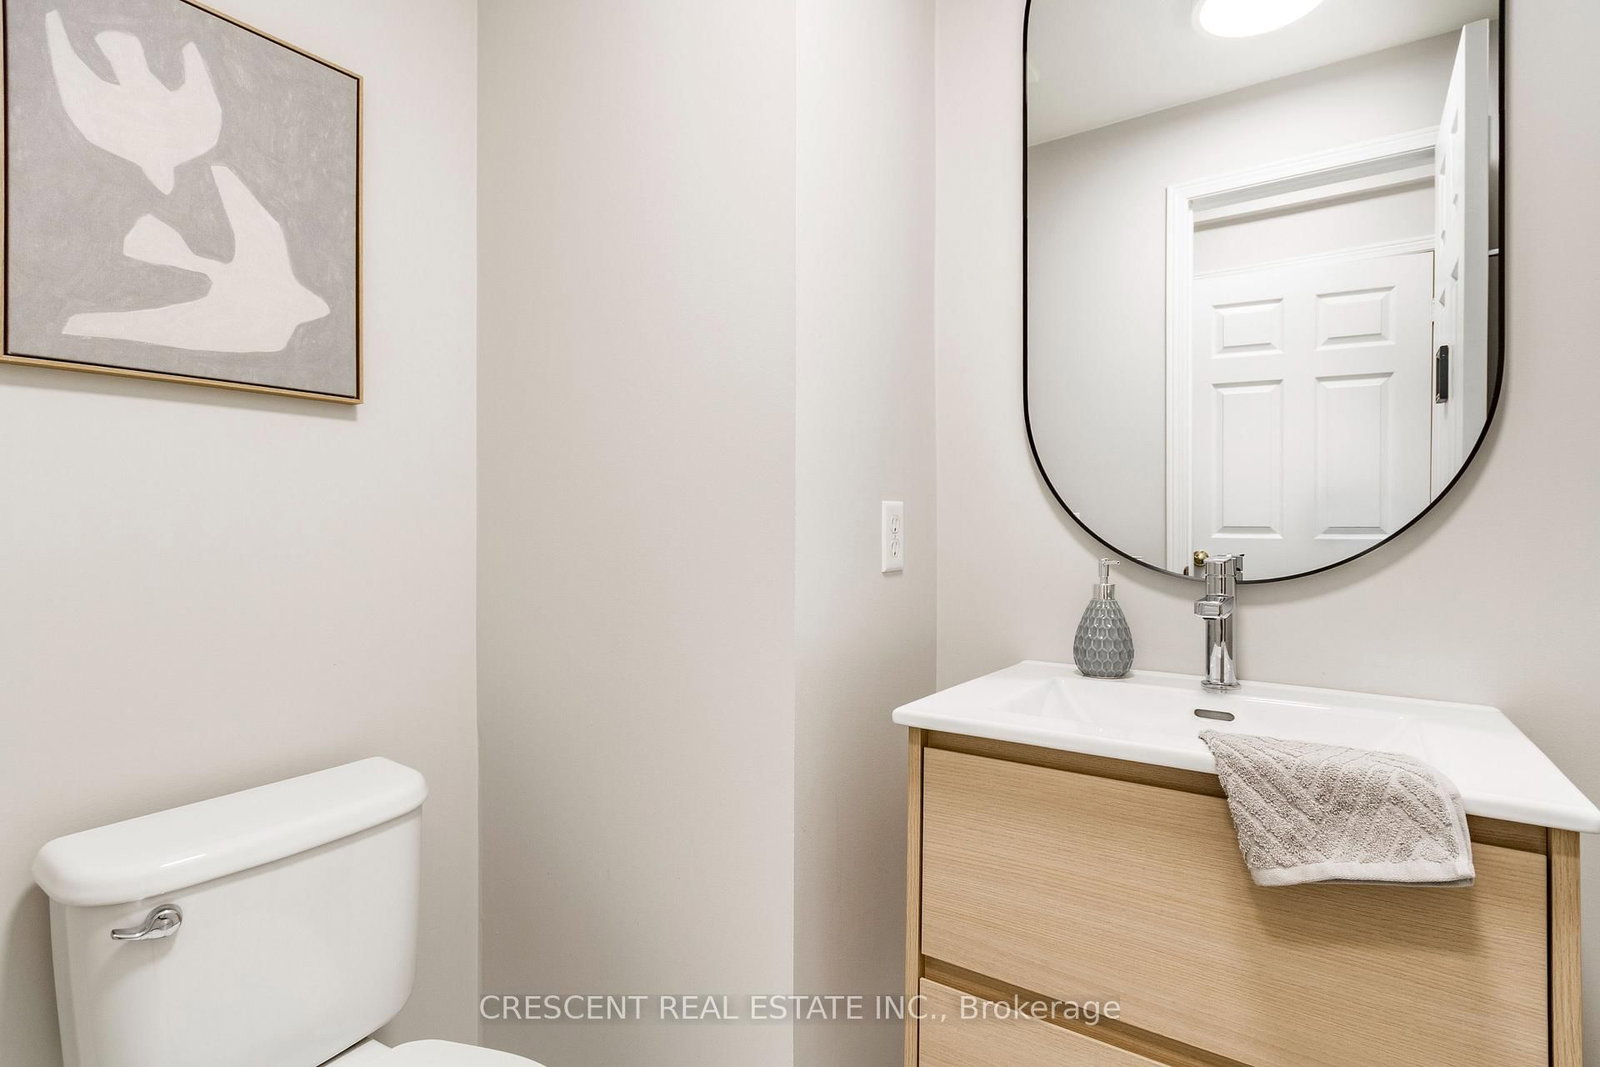
  • Bathroom

    1.65 x 1.3 ft Ground level

    2 Pc Bath, Renovated, Ceramic Floor

  • Primary

    4.62 x 3.66 ft 2nd level

    Large Window, 4 Pc Ensuite, W/I Closet

  • 2nd Br

    3.38 x 3.15 ft 2nd level

    Closet Organizers, Large Window

  • 3rd Br

    3.38 x 3.02 ft 2nd level

    Closet Organizers, Large Window

  • Bathroom

    3.12 x 2.16 ft 2nd level

    Renovated, Quartz Counter, B/I Vanity

  • Family

    5.92 x 5.49 ft Bsmt level

    Finished, Broadloom, Combined W/Office

  • Laundry

    6.1 x 4.9 ft Bsmt level

    Unfinished

  • Other

    2.54 x 1.93 ft Bsmt level

Thinking of Selling?

Find Out Your Home’s Value in Today’s Market!

No Email or Signup is required to view your home estimate.

estimate your home value

Contact Manoj Kukreja

Sales Representative,
Century 21 People’s Choice Realty Inc.,
Brokerage
(647) 576 - 2100

Manoj profile avatar

Estimated price

Date
Price
Change
2026-09-29
$840,130
2.70%

Mortgage Calculator

This data is for informational purposes only.

Mortgage Payment per month

Principal Amount

Interest

Total Payable

Amortization

Amortization

Closing Cost Calculator

This data is for informational purposes only.

Closing Cost Total for this property

Total Cash flow for purchasing this property

Down Payment(%)*
Additional information

Provincial Land Transfer Tax

Ontario Land Transfer Tax Rebate

Toronto Land Transfer Tax

Toronto Land Transfer Tax Rebate

PST on CMHC Insurance Premium

Lawyer Fees

$2,825

Government Registration Fee's

$164

Title Insurance

Closing Cost Total

Total Cash flow for purchasing this property

Provincial Land Transfer Tax

Ontario Land Transfer Tax Rebate

Toronto Land Transfer Tax

Toronto Land Transfer Tax Rebate

PST on CMHC Insurance Premium

Lawyer Fees

$2,825

Government Registarion Fee's

$164

Title Insurance

Down Payment(%)*

* A down payment of less than 20% is permitted only for first-time home buyers purchasing their principal residence. The minimum down payment required is 5% for the portion of the purchase price up to $500,000, and 10% for the portion between $500,000 and $1,500,000. For properties priced over $1,500,000, a minimum down payment of 20% is required.

Thinking of Selling?

Find Out Your Home’s Value in Today’s Market!

No Email or Signup is required to view your home estimate.

estimate your home value

Contact Manoj Kukreja

Sales Representative, Century 21 People’s Choice Realty Inc., Brokerage
(647) 576 - 2100

Manoj profile avatar

Recent Sold Listings in Rose, Burlington

Popular Cities